Philips Headquarters
- Offices
- Amsterdam - NL
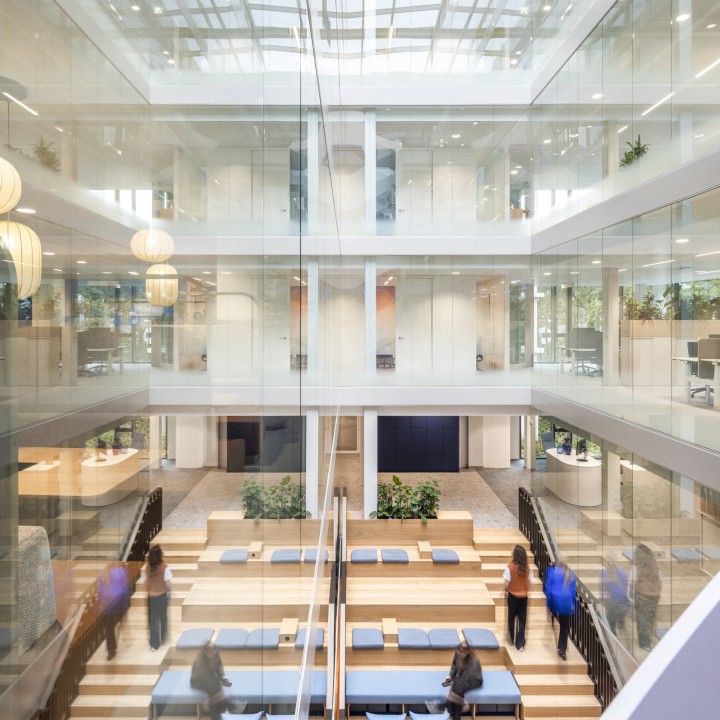
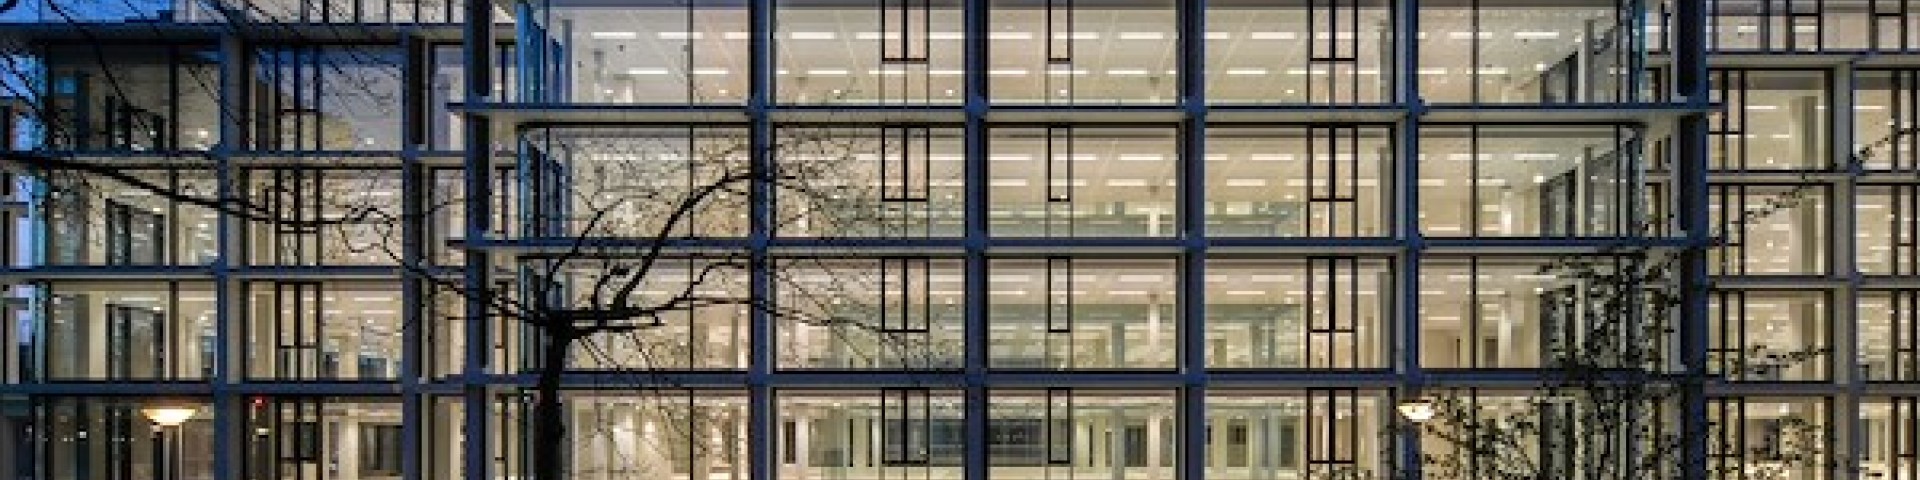
At 59 Prinses Irenestraat in Amsterdam, V8 Architects transformed an existing building back to its original office function, offering a contemporary interpretation of its brutalist character. The renewed PI59 has evolved into a future-proof workplace where architecture, sustainability, and functionality converge.
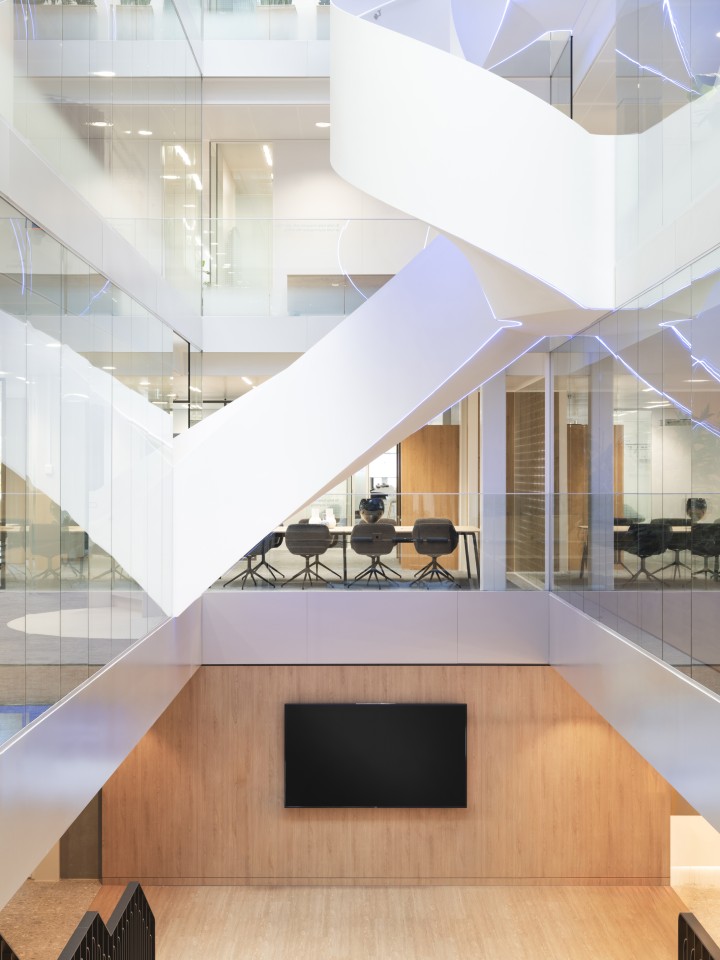
The building is characterized by generous, open floor plates of approximately 3,000 m² arranged around a central core with staircases and elevators. The semi-sunken basement accommodates supporting facilities, including a company restaurant and a bicycle parking facility with capacity for four hundred bicycles.PI59 was designed and realized in accordance with the highest sustainability standards, achieving certifications such as BREEAM, WiredScore, Re\Define, and Net Zero Carbon. Following an extensive transformation, the former structure has been redeveloped into a modern and flexible working environment designed for the long term.
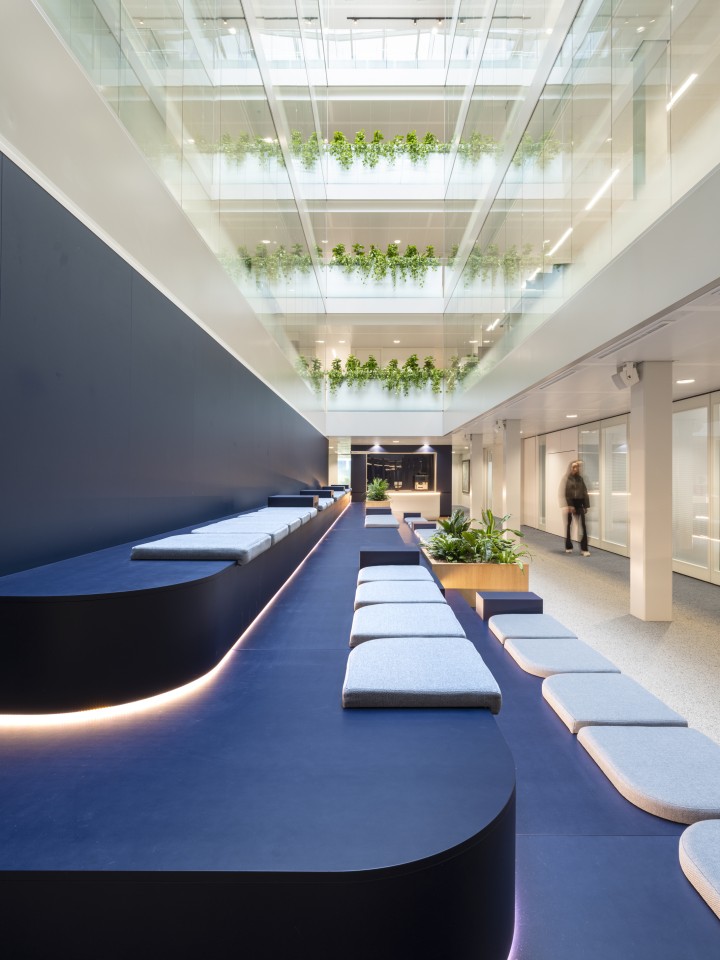
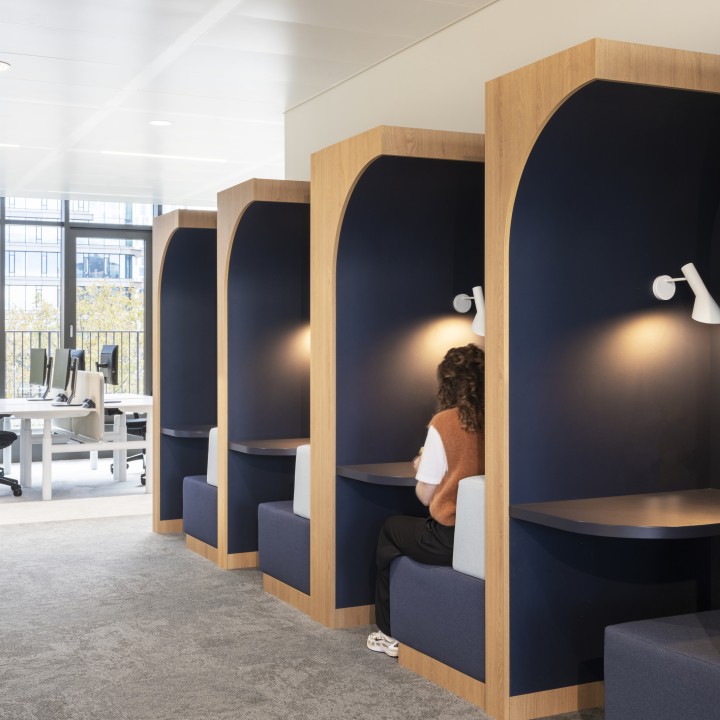
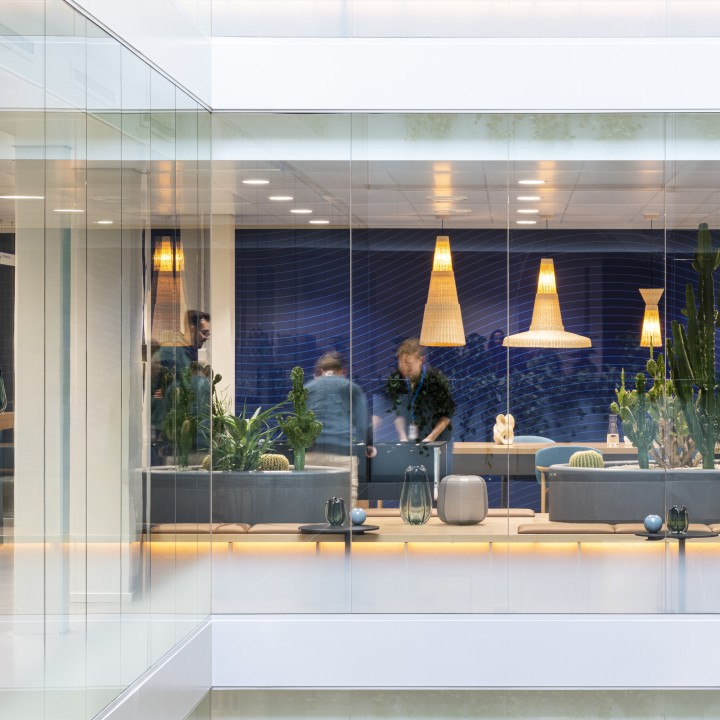
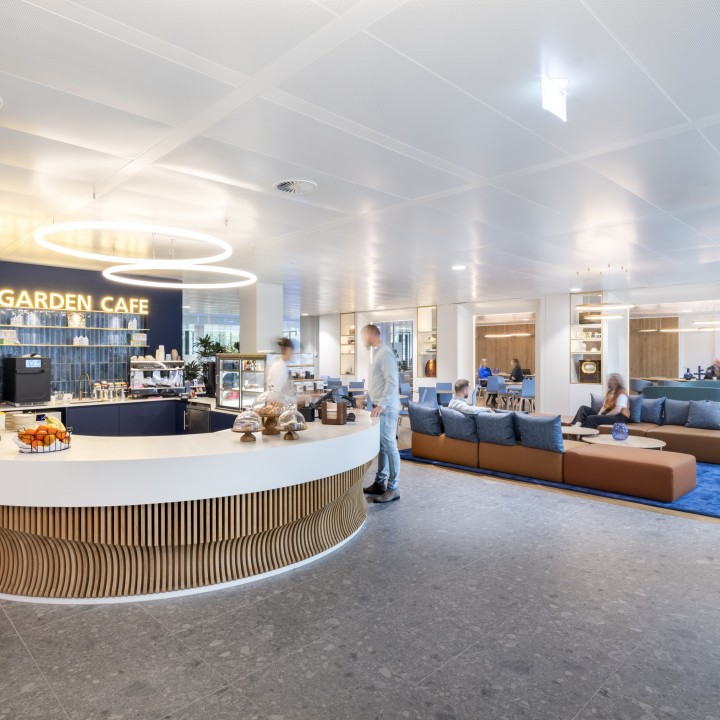
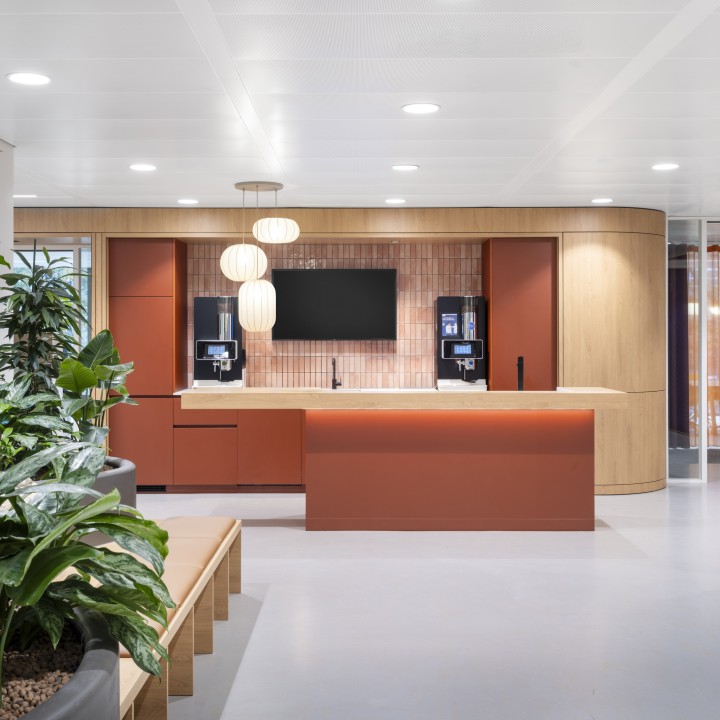
For this project, Keijsers produced and installed all bespoke interior elements. From fixed furnishings in the common areas to functional workspaces and meeting environments, we delivered the complete custom interior fit-out with a strong focus on detail and quality. In addition, we acted as a collaborative partner for various suppliers involved in the project, where coordination and technical precision were essential.
A project we look back on with great pride.